
Trade-Specific Cost Guides
Drywall Cost Estimating: Materials, Labor and Waste Factor Explained
Drywall cost estimating means calculating the total price of a drywall job by adding three things together: the material takeoff (sheets, tape, mud, screws and corner bead), the labor cost to hang and finish the board and a waste factor of roughly 10% to 15% to cover cuts and offcuts. Most residential drywall runs between $1.50 and $3.50 per square foot installed, while commercial projects are usually priced per sheet or per phase of work. Get any one of these three numbers wrong and the whole bid moves.
This guide walks through each part of a drywall estimate step by step, the same way our estimators build takeoffs for contractors every week, so you can price your next job with confidence instead of guesswork.
What Is Drywall Cost Estimating?
Drywall cost estimating is the process of turning a set of blueprints or field measurements into an accurate material list and labor cost for a drywall installation. It starts with a construction takeoff, which is a measured quantity of every wall and ceiling surface that needs board and ends with a bid ready number that covers materials, labor, waste and profit.
A drywall estimate is different from a simple drywall cost calculator that only spits out square footage. A real estimate accounts for:
- Sheet size and thickness by room
- Finish level (Level 0 through Level 5)
- Ceiling versus wall assemblies
- Fire rated and moisture resistant board where code requires it
- Metal or wood framing conditions
- Access, height and site complexity
- Regional labor rates
- A realistic waste factor
If you want to understand how a takeoff differs from a full estimate and a bid, we cover that distinction in our guide on takeoff vs. estimate vs. bid.
Drywall Material Costs: What Goes Into a Material Takeoff
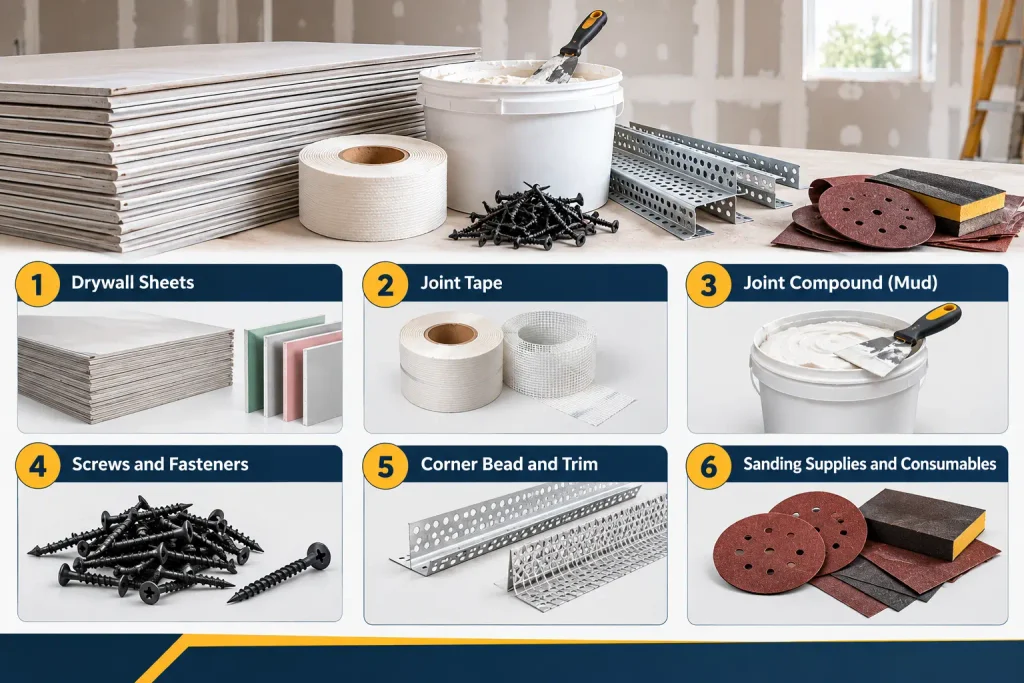
A drywall material estimator has to price more than just sheets. A complete material takeoff includes six line items.
1. Drywall Sheets
Standard panels come in 4×8, 4×10 and 4×12 sizes. Larger sheets mean fewer joints and less taping labor, but they are harder to carry and cut on site, so crews often mix sheet sizes by room. A standard 4×8 sheet costs roughly $10 to $15, while fire rated, moisture resistant or soundproof panels can run $20 to $50 per sheet.
Board thickness depends on the assembly:
- 1/2 inch is the standard choice for most residential walls
- 5/8 inch Type X is fire rated and typically required for garages, shared walls and ceilings spanning 24 inches on center, since thinner board can sag over wide spans
- Moisture resistant board is used in bathrooms, laundry rooms and other wet areas
- Soundproof or high impact board is common in multifamily and commercial partitions
Always confirm thickness and rating requirements with local code before finalizing quantities. This is one of the most common places a drywall estimate example goes wrong.
2. Joint Tape
Paper tape and mesh tape both cover the seams between sheets before mudding. A rough rule of thumb is one roll of tape (250 feet) for every 200 to 300 square feet of drywall, though this varies with the number of joints and corners in the layout.
3. Joint Compound (Mud)
Joint compound, sometimes called mud, is applied in multiple coats over tape, screws and corner bead. Estimating drywall mud and tape together is important because they scale with the finish level, not just the square footage. A Level 5 finish uses noticeably more compound than a Level 1 finish because it requires a full skim coat.
4. Screws and Fasteners
A typical sheet uses 40 to 50 screws depending on framing spacing and code requirements. This is a small line item individually, but it adds up fast on commercial jobs with thousands of sheets.
5. Corner Bead and Trim
Outside corners, window returns and archways need metal or paper faced corner bead to create a clean, paintable edge. This is frequently missed in a fast drywall estimate calculator and is one reason DIY tools underprice real jobs.
6. Sanding Supplies and Consumables
Sandpaper, sanding screens and dust control supplies are a small but real cost that should be built into every drywall estimate rather than absorbed as overhead.
How to Estimate Drywall: The Step by Step Formula
Here is the core formula our estimators use for every drywall takeoff.
Step 1: Measure gross wall and ceiling area Multiply the width by the height of each wall and the length by the width of each ceiling, then add every surface together. Reading the plans correctly matters here. If you are new to plan reading, our guide on how to read construction blueprints for a takeoff walks through it.
Step 2: Subtract openings Deduct the area of doors, windows and any other openings that will not receive board.
Step 3: Apply the waste factor Multiply the net area by your waste percentage (explained in detail below).
Step 4: Convert to sheet count Divide the adjusted area by the square footage of your chosen sheet size (32 square feet for a 4×8 sheet), then round up. As a rule of thumb, plan for one sheet per 32 to 48 square feet of wall surface, depending on layout efficiency.
Step 5: Price the supporting materials Calculate tape, mud, screws and corner bead based on the sheet count and finish level, not as a flat percentage guess.
Step 6: Add labor Apply your labor rate per square foot or per sheet, separated by hanging, taping and finishing phases.
Step 7: Add overhead and profit Most contractors add 15% to 25% on top of the direct cost to cover overhead and margin.
This is the same logic behind any reliable drywall takeoff and estimating software, just done manually. If you are deciding whether to keep doing this by hand or move to digital tools, our comparison of manual vs. digital takeoff methods can help you decide.
Drywall Waste Factor Explained
The waste factor is the percentage added to your net material quantity to cover cuts, damaged sheets and layout inefficiency. Skipping it is one of the fastest ways to blow a budget mid project.
Standard waste factor guidelines:
- 5% to 10% for simple, rectangular rooms with standard dimensions
- 10% to 15% for typical residential and light commercial rooms with normal door and window counts
- 15% to 20% for complex layouts with arches, angled walls, soffits or a high number of openings
For example, if your takeoff shows 1,000 square feet of net drywall area and you apply a 10% waste factor, you should order 1,100 square feet of material, not 1,000.
A few things move the waste factor up or down:
- Room geometry. Curved walls, bulkheads and non-rectangular layouts create more offcuts that cannot be reused elsewhere.
- Crew experience. Experienced hangers plan sheet layout so offcuts from around one door or window get reused somewhere else on the job, which lowers real world waste even when the estimate keeps a conservative buffer.
- Delivery and handling. Sheets that travel further or go up stairwells and scaffolding see higher breakage rates.
- Second story or high access work. Add 10% to 20% to labor time and expect slightly higher material waste, for upper floor installation.
Never zero out the waste factor to win a bid on price. It almost always costs more in a mid project material run than it saves on paper.
Drywall Finish Levels and How They Affect Your Estimate
The Gypsum Association defines six standard finish levels and each one changes your labor hours and mud quantity.
- Level 0: Hung only, no taping. Used behind concealed assemblies.
- Level 1: One coat of tape and compound at joints. Common above ceilings or in service corridors.
- Level 2: Tape embedded and one coat over joints and fasteners. Common under tile or where a heavy texture will be applied.
- Level 3: Two coats over tape and fasteners. Common under medium to heavy wall textures.
- Level 4: Three coats, the standard finish for most flat paint and light texture in residential and commercial work.
- Level 5: A full skim coat over the entire surface. Required for glossy paint, critical lighting conditions or high end finishes where every imperfection would show.
Every finish level jump adds material and labor time, so the finish level should always be specified in writing before you price the job, not assumed.
Drywall Labor Cost Estimating
Labor is usually the largest single line item in a drywall estimate, typically making up 50% to 65% of the total installed cost, since the board itself is relatively inexpensive compared to the skilled hours needed to hang, tape and finish it.
Typical 2026 labor cost ranges:
- Hanging: $0.70 to $1.25 per square foot or roughly $12 to $25 per sheet for standard walls
- Taping and finishing: $0.80 to $1.75 per square foot depending on finish level
- Ceiling work: Add 15% to 25% over wall rates due to access and overhead work conditions
- Full installation (hang, tape, finish): $1.50 to $3.50 per square foot in most U.S. markets
Labor rates swing by region, sometimes by as much as 30% to 50% between metro areas, driven by local wage levels, union density and whether the project falls under prevailing wage rules on public work. A useful gut check for a drywall labor cost estimator is production rate: a typical crew can hang and finish roughly 800 to 1,200 square feet of standard wall drywall per person per day, with ceilings and complex cuts on the slower end of that range.
For public sector or government contracts, prevailing wage requirements can significantly change your labor line. Our guide to public bid estimating explains how that works.
Sample Drywall Estimate: A Worked Example
Here is a simplified drywall estimate example for a 500 square foot residential space with standard 8 foot walls, a Level 4 finish and a 10% waste factor.
| Line Item | Calculation | Cost |
|---|---|---|
| Net drywall area | 500 sq ft | — |
| Adjusted for 10% waste | 500 x 1.10 | 550 sq ft |
| Sheets needed (4×8, 32 sq ft each) | 550 ÷ 32, rounded up | 18 sheets |
| Material cost (sheets, tape, mud, screws, bead) | 550 sq ft x $0.60/sq ft | $330 |
| Labor: hanging | 550 sq ft x $1.00/sq ft | $550 |
| Labor: taping and finishing (Level 4) | 550 sq ft x $1.25/sq ft | $688 |
| Subtotal | $1,568 | |
| Overhead and profit (20%) | $314 | |
| Total estimate | $1,882 |
This example uses mid range national figures. Your real numbers should reflect your local material pricing, your crew’s actual production rate and current supplier costs, which is exactly what a full drywall takeoff is built to capture.
Commercial Drywall Estimating: What Changes at Scale
A commercial drywall estimator has to account for a few things residential jobs rarely deal with:
- Metal stud framing coordination, since commercial work is almost always steel framed rather than wood
- Fire rated assemblies tied to specific UL listings, not just “5/8 inch board”
- Phased delivery and staging across large floor plates
- Union labor rates and prevailing wage on public and institutional work
- Multiple finish levels in one building, for example Level 5 in lobbies and Level 3 in back of house areas
Because commercial projects involve thousands of sheets across multiple phases, small errors in the waste factor or labor rate multiply quickly. This is where a phase separated, sheet by sheet takeoff earns its cost many times over compared with a rough square footage guess. Our commercial construction estimating services are built specifically around that level of detail.
Common Mistakes in Drywall Cost Estimating
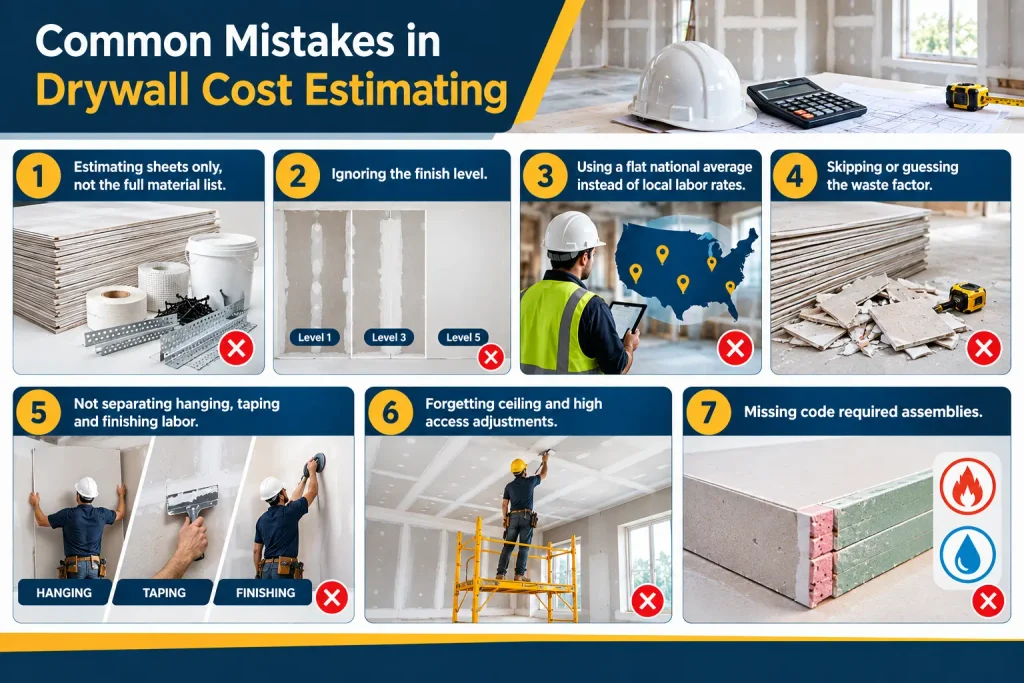
After building drywall estimates for contractors across residential, commercial and public bid work, the same errors show up again and again.
- Estimating sheets only, not the full material list. Tape, mud, screws and corner bead can add 10% to 20% to the material total if left out.
- Ignoring the finish level. A Level 5 finish takes meaningfully more labor and material than Level 3 and pricing them the same erodes margin fast.
- Using a flat national average instead of local labor rates. A $1.75 per square foot rate might be accurate in one metro and 30% off in another.
- Skipping or guessing the waste factor. Either extreme, zero waste or an overly padded number, makes the bid less competitive or less accurate.
- Not separating hanging, taping and finishing labor. Bundling all labor into one number makes it harder to spot where a job is running over.
- Forgetting ceiling and high access adjustments. Ceilings and second story work cost more per square foot and treating them the same as wall labor undercuts the bid.
- Missing code required assemblies. Fire rated and moisture resistant board requirements are easy to miss on a fast walk through and expensive to fix after material is already ordered.
Drywall Estimating Software vs. Manual Takeoffs
Drywall estimating software can speed up quantity takeoffs by measuring directly from digital plans and applying saved price lists automatically. This works well for contractors running high volumes of similar residential jobs where speed matters more than nuance.
The tradeoff is that most estimating software for drywall contractors still relies on the person operating it to set the right waste factor, catch code required assemblies and adjust for regional labor. A tool speeds up the math, not the judgment behind it. For a full breakdown of when manual takeoffs make sense versus digital tools and where estimating software for drywall contractors fits into your workflow, see our comparison of manual vs. digital takeoff methods.
Unit Price vs. Lump Sum: How to Present Your Drywall Bid
Once your drywall cost estimate is built, you still need to decide how to present it to the client or general contractor. Drywall is commonly bid either as a unit price per square foot, which gives flexibility if the scope changes or as a lump sum for a fixed scope. Each approach has tradeoffs worth understanding before you submit a bid. Our guide on unit price vs. lump sum estimating breaks down when to use each one.
When to Outsource Your Drywall Estimate
DIY drywall cost calculators are fine for a single room or a rough budget number. They are not built for competitive bidding, multi phase commercial work or public bid submissions where a pricing error can cost you the contract or your margin.
Professional drywall estimating services provide:
- A detailed, sheet by sheet material takeoff, not a square footage guess
- Labor pricing calibrated to your actual local market
- Correct handling of finish levels, fire ratings and moisture resistant assemblies
- Bid ready output formatted for general contractors and owners
- Fast turnaround so estimating does not bottleneck your bidding schedule
If you would rather see real numbers than take our word for it, you can review free construction estimation samples and takeoff examples before requesting a quote.
Frequently Asked Questions
Q: How much does drywall cost per square foot in 2026?
Fully installed drywall typically costs between $1.50 and $3.50 per square foot in the United States, including materials and labor. The exact number depends on board thickness, finish level and local labor rates.
Q: How do you estimate how much drywall you need?
Measure the total wall and ceiling area, subtract door and window openings, add a waste factor of 10% to 15%, then divide by your sheet size (32 square feet for a standard 4×8 sheet) to get the number of sheets.
Q: What is a good waste factor for drywall?
10% is standard for a typical rectangular room. Simple layouts can use as little as 5%, while complex layouts with arches, angles or many openings should use 15% to 20%.
Q: Is drywall estimated by the sheet or by the square foot?
Both. Material quantities are usually calculated by the sheet, while labor and overall project cost are typically quoted per square foot.
Q: What is included in a complete drywall estimate?
A complete estimate includes drywall sheets, tape, joint compound, screws, corner bead, sanding supplies, labor for hanging and finishing, delivery and overhead and profit, not just the cost of the board itself.
Q: How much of a drywall job’s cost is labor?
Labor typically makes up 50% to 65% of the total installed cost, since gypsum board itself is relatively inexpensive compared with the skilled hours needed to hang, tape and finish it.
Q: Do ceilings cost more to drywall than walls?
Yes. Ceiling work typically adds 15% to 25% to labor cost compared with wall installation because of overhead work, access requirements and the risk of sagging on wide spans without proper thickness.
Q: Should I use drywall estimating software or hire a professional estimator?
Software works well for quick, high volume residential takeoffs where speed matters most. For commercial, public bid or complex scopes, a professional estimator adds judgment that software alone cannot, particularly around code required assemblies and local labor calibration.
Ready for a bid ready drywall estimate instead of a rough guess? Contact Land Mark Estimations for a free quote or explore our full drywall estimating services to see how we build takeoffs for contractors across the country. You can also browse related guides in our trade specific cost guides library, including framing estimating services, insulation estimating services and painting estimating services, since drywall, framing, insulation and paint are almost always priced together on the same job.
David Wilson
0